
Space solutions for small-footprint systems
The same tank and grow bed behave differently depending on where in an urban home they sit. This page compares four placements tried or considered for this project, with the trade-offs recorded honestly.
The unheated garage
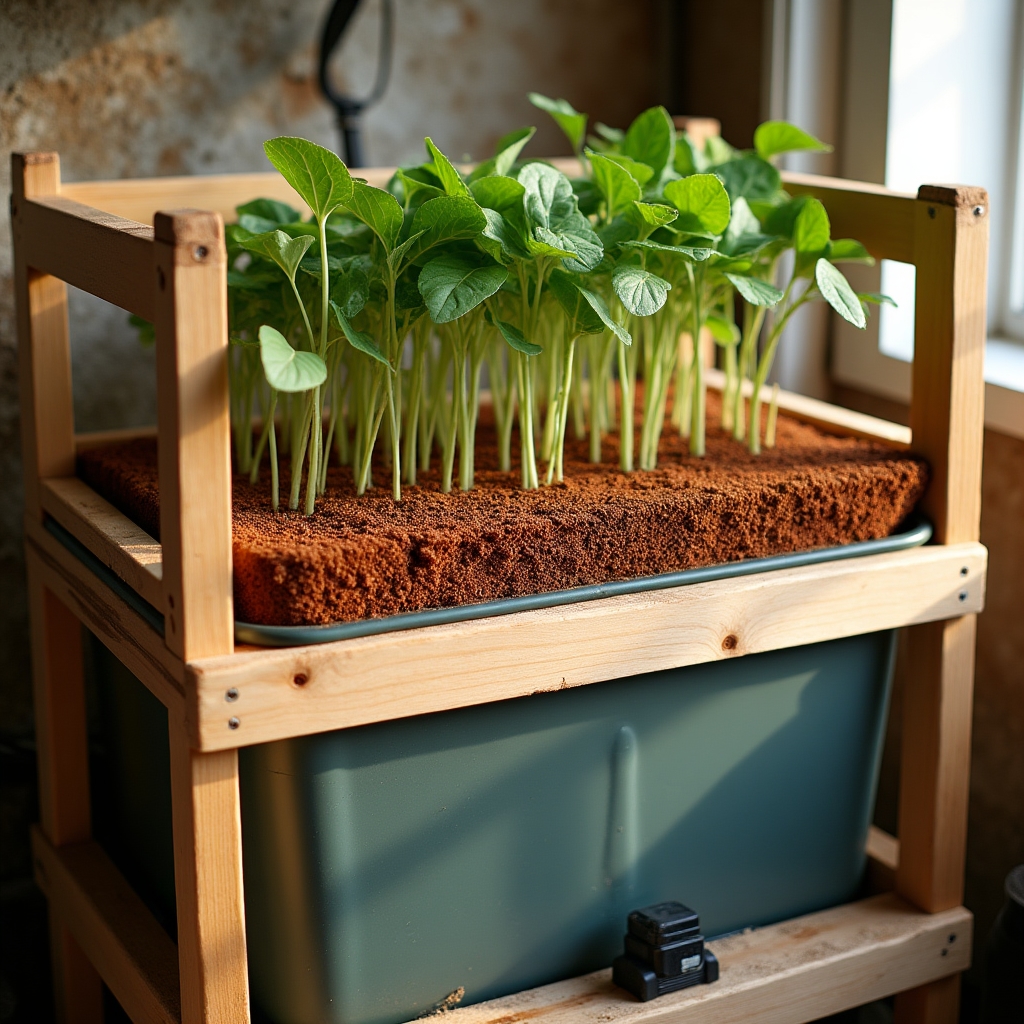
This is where the main system in this blog lives. Concrete floor, one small window, and enough headroom for a grow bed shelf above the tank. It is dry, easy to clean, and close enough to the house that checking on it daily is not a chore.
The drawback is temperature swing. Without added insulation, garage temperatures here have ranged from close to freezing in deep January cold snaps to over 28°C on a still July afternoon. That range shaped the fish species chosen and pushed the heating line of the monthly budget higher than a more stable space would need.
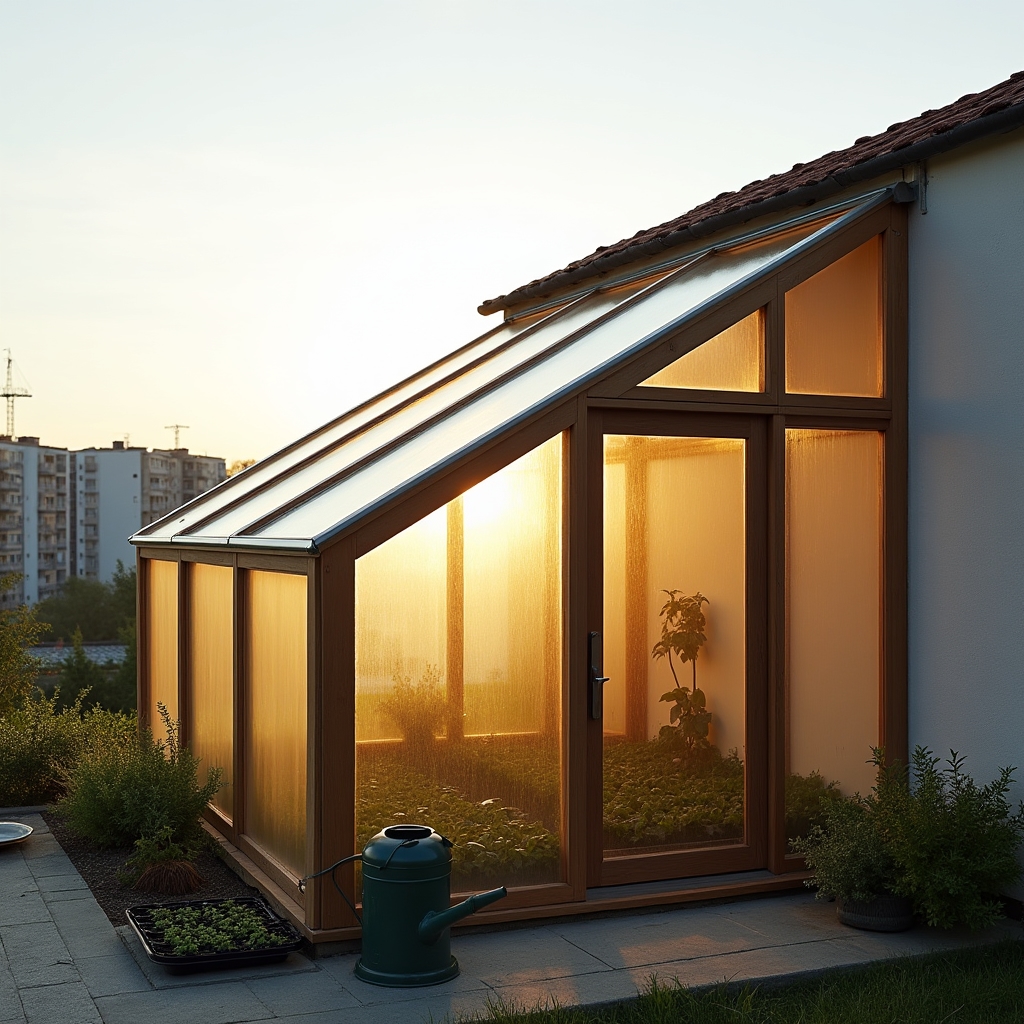
A rooftop lean-to, catching passive solar
A small lean-to greenhouse braced against a rooftop wall was tested for one season as a lighter-weight alternative to the garage. Glazing angled to catch low winter sun reduced grow-light hours noticeably on clear days, and the enclosed air pocket held daytime warmth longer than expected.
It is not a simple swap. Roof access, structural load of a filled tank, waterproofing at the wall junction and any building permissions for a fixed rooftop structure all need checking with a qualified professional before committing to this route. This site describes what was tried, not a recommendation to replicate it without that groundwork.
An unheated cellar or basement
Basements hold a stable temperature better than almost any above-ground space, usually somewhere between 12 and 16°C year round in a typical Polish apartment block cellar. That stability is genuinely useful for the bacterial colony, which dislikes rapid swings more than it dislikes moderate cold.
The catch is light. No natural light means full reliance on grow lights for every hour of plant growth, which raises the electricity side of the running cost even as it lowers the heating side. Ventilation and humidity control also need more attention in an enclosed underground space than in a garage with a window.
A balcony micro-system
For renters or anyone without garage or cellar access, a much smaller system on an enclosed or covered balcony is worth mentioning, even though it was not the main build documented here. A totes-and-tubs version scaled down to roughly 100 to 200 litres can work through the warmer months, though it typically needs to be moved indoors or drained before frost.
Balcony load limits, drainage and neighbour proximity all matter more at this scale than they do in a garage, simply because the system sits closer to shared building structure.
None of these placements are sold as a package
This page describes four spaces considered or tested for a single documented system. It is not a buying guide, and no structure, tank, or installation service is offered through this site. Anyone adapting a rooftop or structural space for a filled water tank should involve a qualified structural professional before building.
See the photos